

Fuel House
Nicosia | Cyprus

Fuelhouse, a special case as it is an underground project. It was the first time we were asked to work in a space where natural light and the continuity of the city would be absent from the synthetic canvas. Τhe building is located in the municipality of Strovolos, in the city of Nicosia. Μany of you may remember it as a night club. At least that was its usage in the past. On our first visit, before the demolition process, the references of an earlier era were still there.
Materials and applications that today seem foreign and outdated. Somewhere, at a certain moment, time stopped, and everything was stuck in the past. space and time move in parallel, carving out a common path. The design challenge began with the assignment of the project. The goal was to reuse and transform this underground into a modern fitness space from every perspective. The idea behind fuelhouse was to create a vibrant fitness platform where people come together to work out and socialize through multiple activities. A unique project with a futuristic mood.

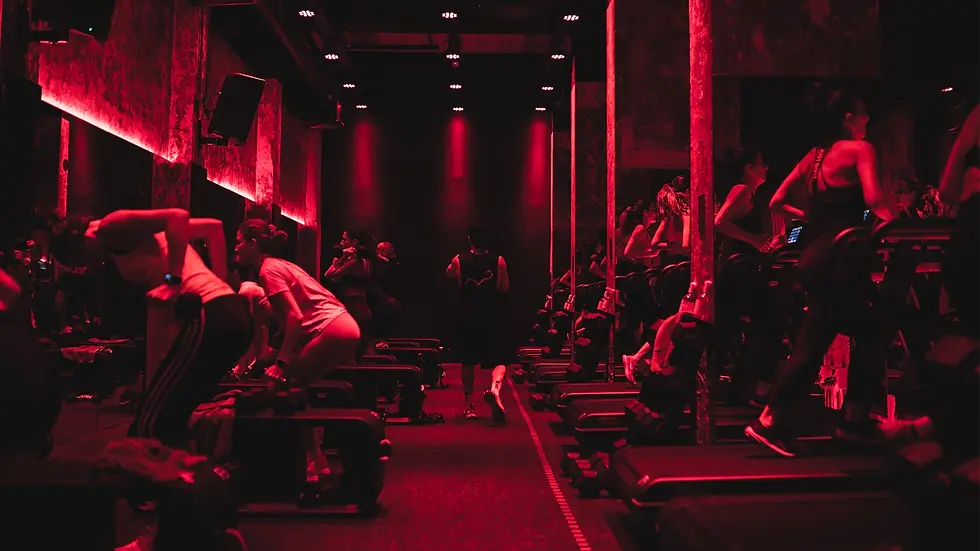

The main design was defined in the axis of use through a building program where we initially enriched it with dozens of information regarding the operation of the fitness platform. It is a space of 600 square meters area. The main entrance of Fuelhouse is located on the east side, at the ground floor level. The entrance area consists of a simple cubist element. The glass facade of the building is dressed in a special-colored film which gets activated by light. The color impression changes based on where the observer is standing. A game of light and color. An urban vitality of energy before even beginning the descent into the main environment of space.

Descending to the basement level, a central axis separates the two main training rooms. The boxing room and the bootcamp room. Between the two rooms is a discharge point. A long and impressive corridor of 25m length where the length as well as its sloping ceiling alters the perspective and scale of the space. A dimensional game of perception. The corridor functions as a communication bridge between the main use area and the auxiliary areas as well as other basic functions which are placed at the west end of the basement.
Uses such as sanitary areas, showers, changing rooms, lockers but also staff areas as well as other technology rooms of the gym. At the same time, the corridor offers a warm-up, stretching surface for the «fuel-housers»! The morphology of the space in terms of the interior architectural environment was based on a very interesting approach. The revelation of the colored surfaces on the walls during the stripping almost automatically defined the aesthetic palette as well.

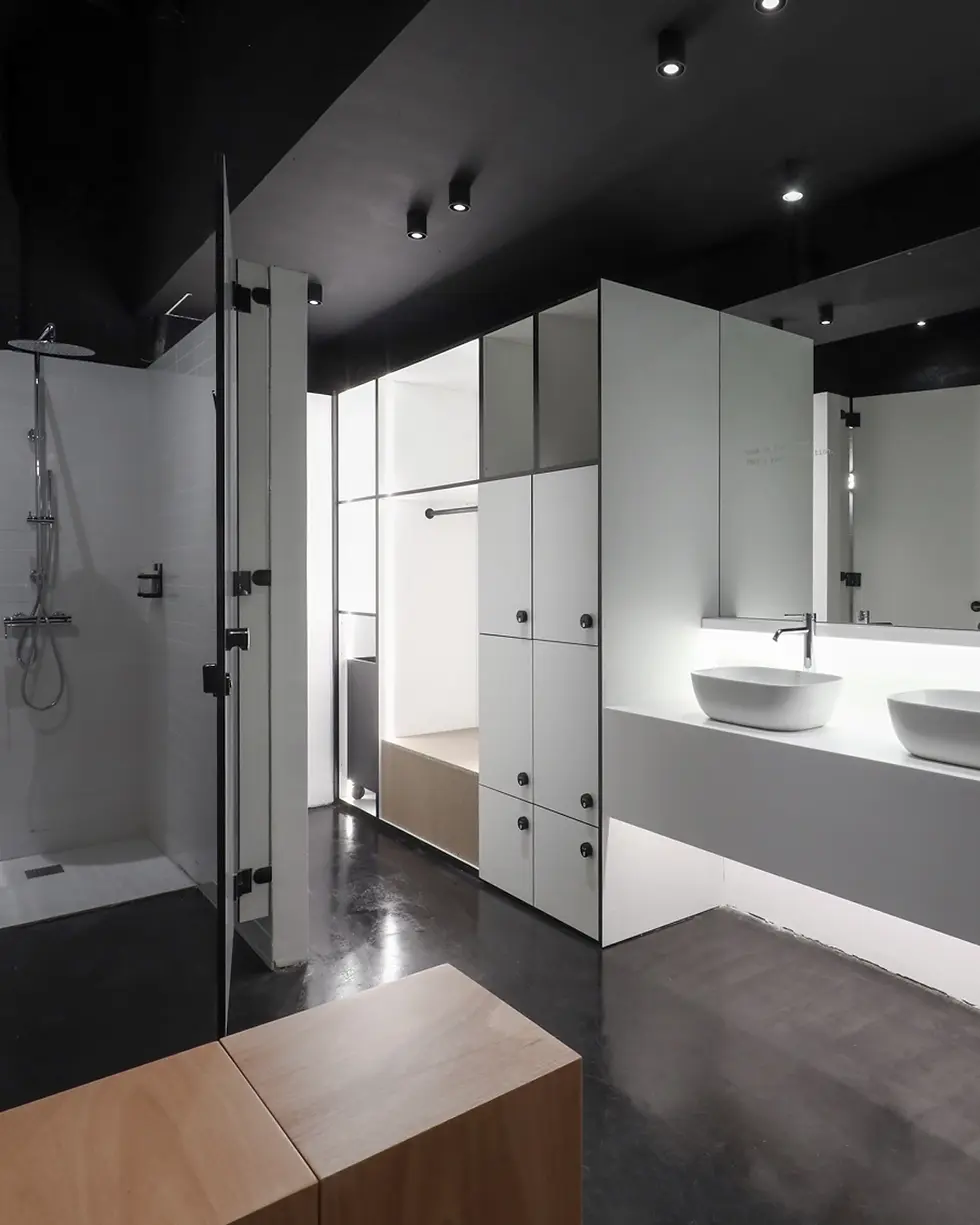

It looked like we were uncovering the work of Jackson Pollock! An explosion of colors combined with the rough and sometimes wild concrete surfaces. We decided where it was possible to preserve the surfaces after the stripping process. The floor in the common areas was made on site in black pigmented concrete. The exercise rooms have a specialized floor for use. Each separate room has the corresponding soundproofing, sound technology and atmospheric lighting, offering the maximum of a unique and at the same time dynamic experience.

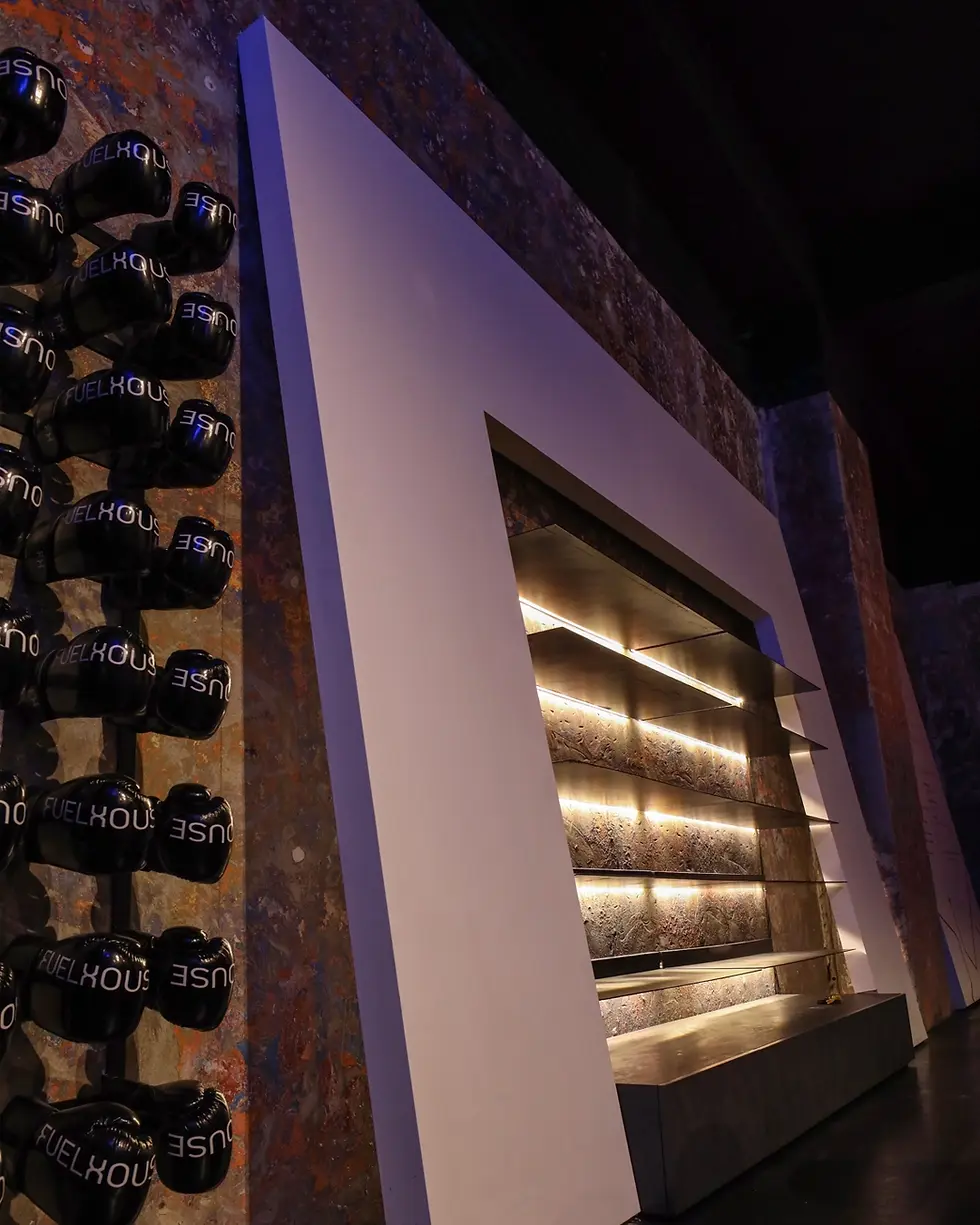

All this intensity of colors works as an experiential process where finally discharge in the neutral space. The fuelhouse philosophy, combined with the architectural concept, has been a pioneering and experiential way of thinking regarding the structure of development and the adaptation and reuse of existing spaces.
