

Casa Ver
Nicosia | Cyprus

Casa Ver is a 220 m² single-family residence located within a quiet residential neighbourhood of Nicosia, occupying a compact 550 m² plot embedded in the density of the contemporary urban fabric. Rather than perceiving the site’s limitations as constraints, the project transforms them into opportunities, proposing an architecture that balances openness with privacy, permanence with lightness, and geometric clarity with the subtle complexity of everyday domestic life.
The design originates from a simple yet fundamental question: how can a house establish a meaningful dialogue with its surroundings while simultaneously protecting the intimacy of those who inhabit it? The answer is expressed through a restrained architectural language that avoids unnecessary gestures. Instead of seeking attention through formal extravagance, the building relies on proportion, materiality and carefully orchestrated spatial sequences to create an environment of calm, permanence and human comfort.


The ground floor is organised around a longitudinal masonry wall, deliberately recessed from the street. More than a structural element, this wall becomes the primary architectural gesture of the project. It establishes a protective threshold between the public realm and the private life unfolding within, creating a sense of enclosure without isolation. Upon this solid base rests the lighter upper volume, which projects subtly beyond the marble perimeter wall, introducing a quiet tension between weight and suspension while reinforcing the compositional balance of the whole.

The arrival sequence reflects principles deeply rooted in Cypriot vernacular architecture. Rather than revealing the dwelling immediately, the visitor is invited through a sheltered courtyard that functions as an intermediate climatic and emotional space. This transitional solar court softens the boundary between outside and inside, allowing movement through changing conditions of light, shadow, texture and temperature before reaching the main living spaces. The entrance therefore becomes an experience rather than a destination, reinforcing the timeless notion that architecture is defined not only by built form but by the rituals of approach and inhabitation.
The living areas unfold as interconnected spaces that maintain visual continuity while preserving intimacy. Carefully positioned openings frame controlled views towards the garden, allowing daylight to penetrate deep into the interior while shielding the home from direct exposure to the street. Throughout the day, Mediterranean sunlight continuously transforms the atmosphere, revealing the changing character of stone, plaster, marble and timber. The architecture becomes a quiet instrument through which natural light measures time.


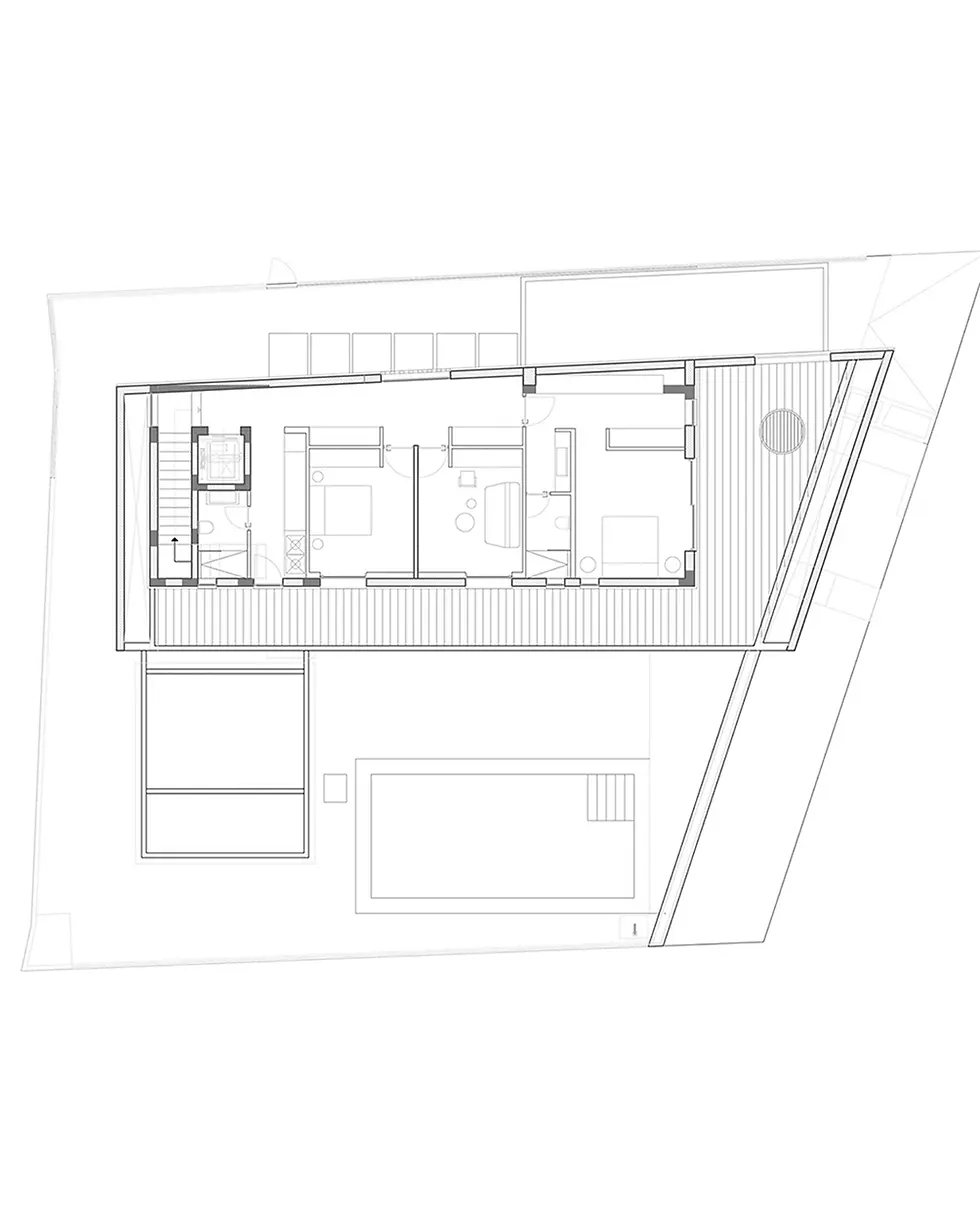
The upper floor accommodates the private quarters with clarity and restraint. Although the composition is defined by rigorous geometry, the proportions remain deeply human. Every room has been conceived to maximise natural illumination, cross ventilation and a sense of tranquillity, allowing everyday life to unfold with comfort rather than spectacle.
Materiality plays a fundamental role in expressing the identity of Casa Ver. The carefully balanced combination of textured masonry, smooth rendered surfaces, natural marble and refined metal detailing creates an architecture that feels simultaneously contemporary and timeless. Every material has been selected not as decoration but as an integral part of the spatial experience, allowing the house to age gracefully and develop character over time.


Ultimately, Casa Ver does not seek to dominate its context. It quietly completes the urban edge, contributing to the neighbourhood through balance, proportion and architectural restraint. Beneath the Mediterranean sky, it embodies the spirit of renewal from which it takes its name—“Ver,” recalling the essence of spring. More than a residence, Casa Ver is conceived as a place where light, protection, memory and everyday life coexist in quiet harmony, offering an architecture that is experienced gradually and remembered long after it has been left behind.
